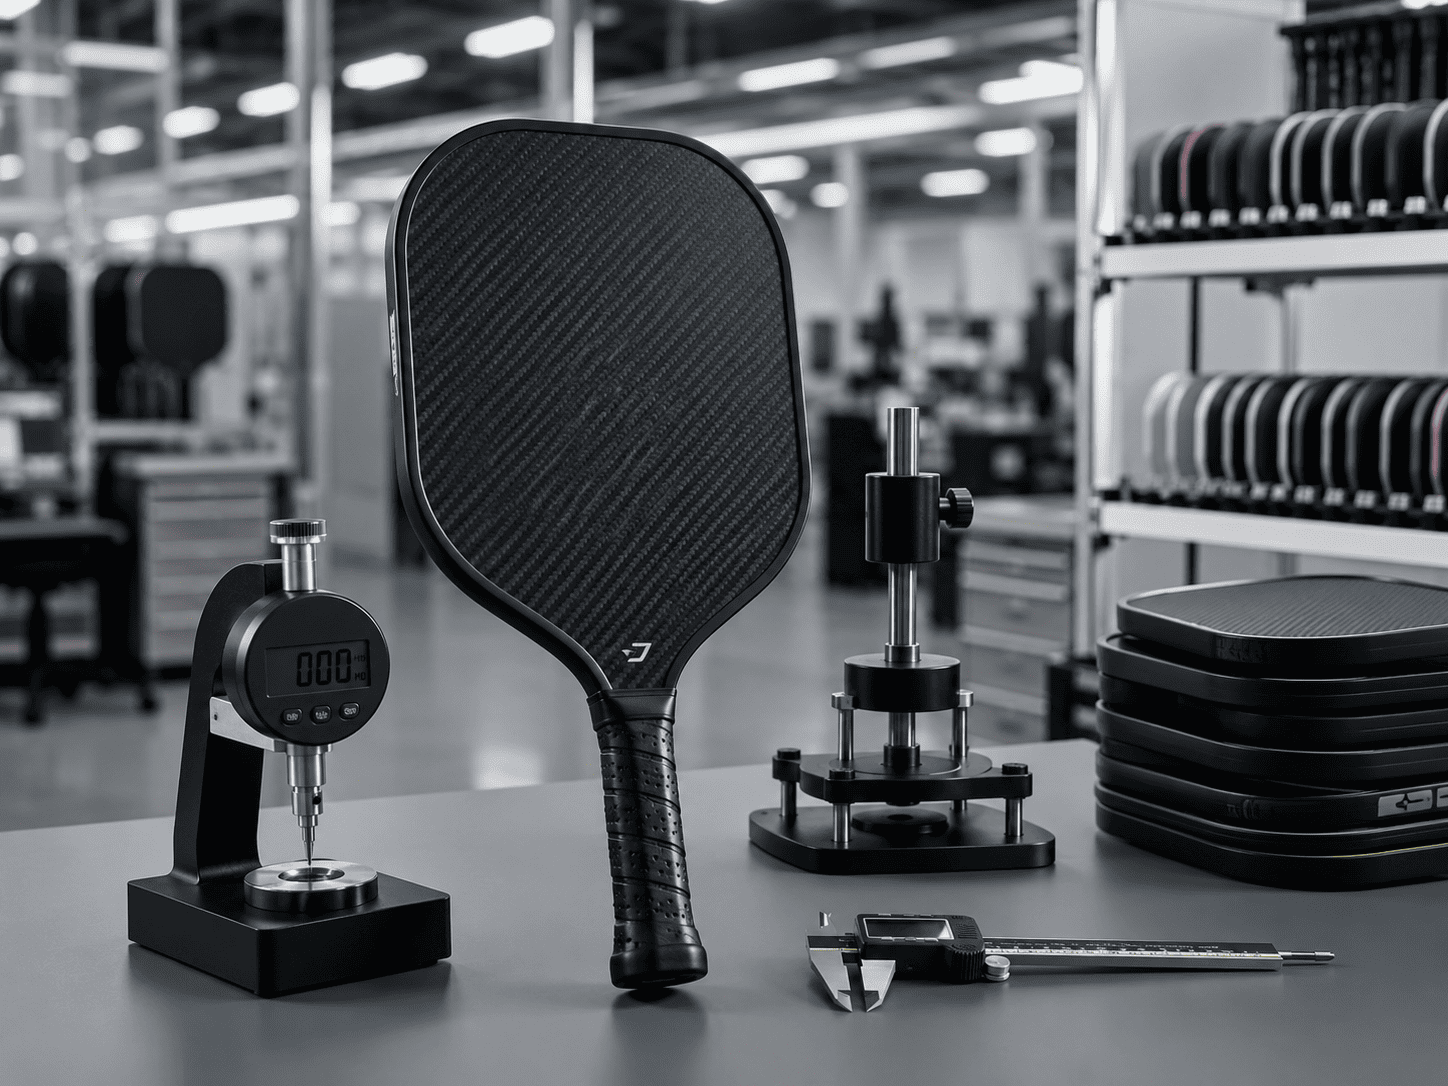
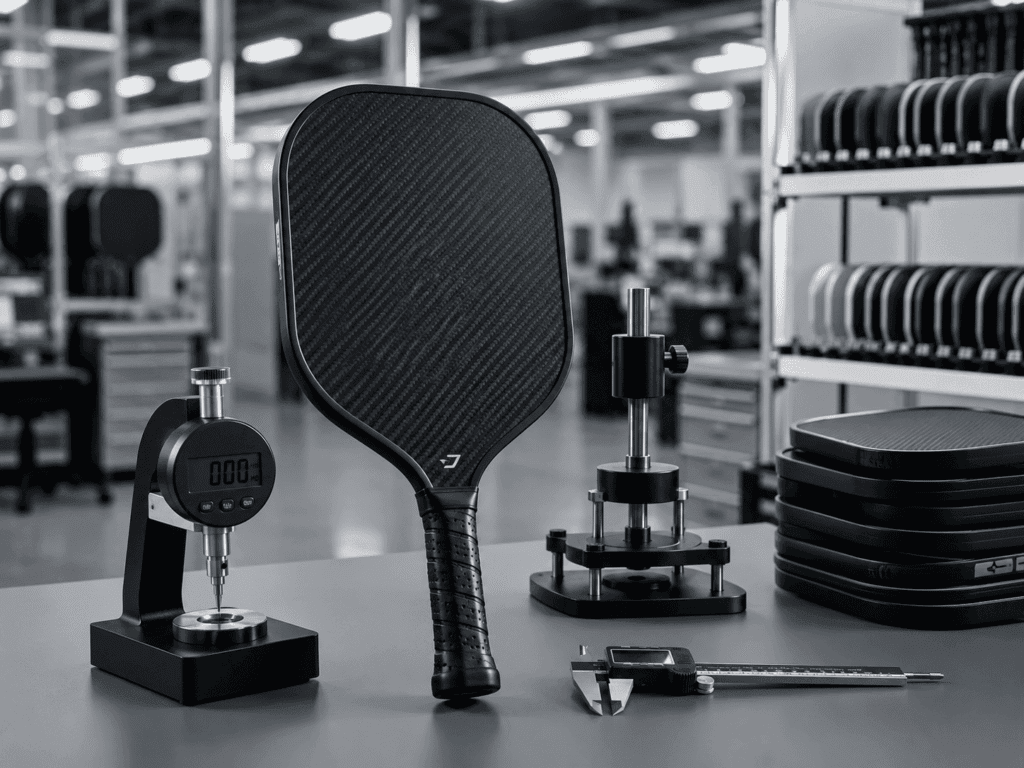
Atomic Answer: Pickleball paddle hardness testing measures two distinct properties — surface indentation resistance via Shore D durometer (ASTM D2240, target 40 ±2 Shore D at center) and face stiffness via static deflection under 3 kg load (USAP threshold ≤ 0.005″). Together they determine whether a paddle passes certification, how it performs on court, and how consistently it comes off a production line. For OEM buyers, the difference between a batch that passes QC and one that fails often comes down to a 2-point Shore D variance across the core.
When an OEM shipment lands and the durometer reads 45 Shore D on the left edge and 38 at center, you are not looking at a minor deviation. That 7-point spread signals uneven curing pressure, likely from a misaligned hot press platen. I have seen this exact pattern in three separate factory audits — and in every case, the root cause traced back to press calibration, not raw material quality. For a manufacturing professional sourcing pickleball paddles at scale, understanding how hardness and stiffness are properly measured is not academic theory; it is the difference between a USAP-compliant shipment and a container of paddles that cannot be sold.
—
How Do You Measure Pickleball Paddle Hardness? The Core vs. Face Distinction
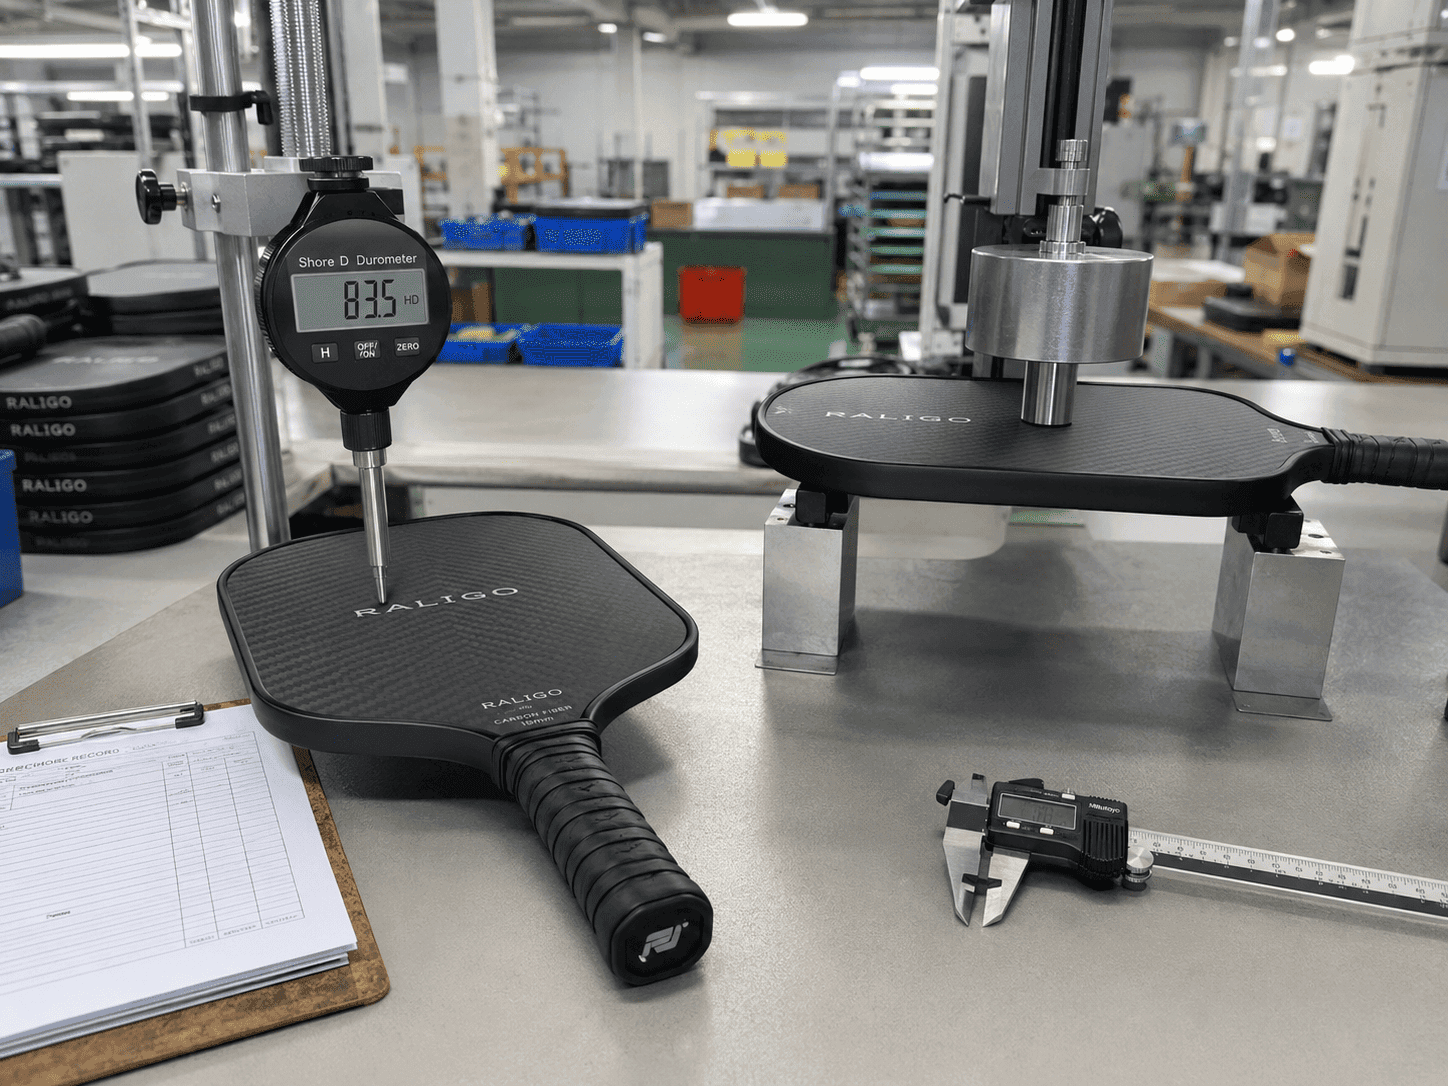
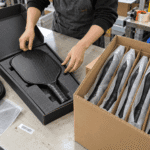
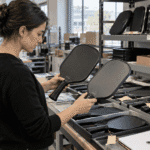
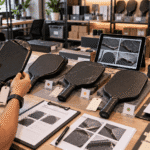
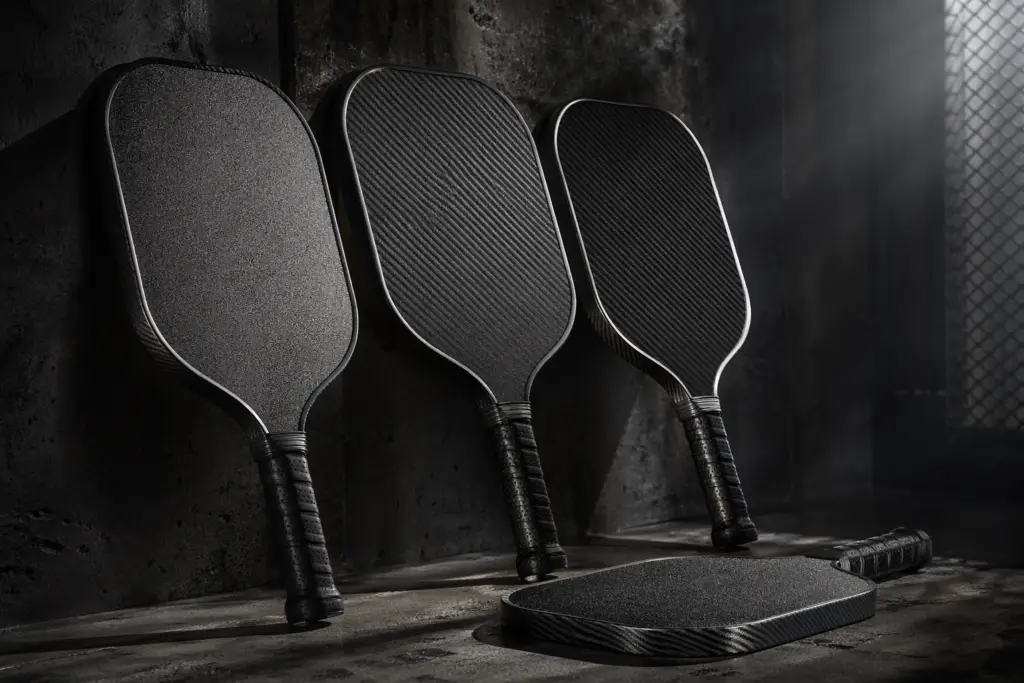
Pickleball paddle hardness and face stiffness measurement using a Shore D durometer and static deflection fixture
Atomic Answer: The industry standard for pickleball paddle core hardness measurement is ASTM D2240 Type D durometer testing, applied at the paddle center point with a 30° conical indenter under 8.05 N spring force. Face stiffness — commonly conflated with hardness — is measured separately via static deflection testing under a 3 kg center load, with USAP setting the pass/fail line at ≤ 0.005 inches of displacement.
Before any durometer touches a paddle surface, a fundamental distinction must be established: hardness measures surface indentation resistance (a localized material property), while stiffness measures bending deformation under load (a structural property). A thermoformed paddle with a 40 Shore D polypropylene core can still exhibit radically different face stiffness depending on whether the face sheets use T700 (230 GPa tensile modulus) or T1000 (294 GPa) carbon fiber. These two metrics are correlated but independently controlled — and both must be measured separately in any competent QC protocol.
| Property | What It Measures | Instrument | Unit | Key Threshold |
|---|---|---|---|---|
| **Core Hardness** | Surface resistance to indentation | Durometer (Shore D) | Shore D (0–100) | 40 ±2 at center |
| **Face Stiffness** | Bending deflection under load | Static deflection fixture (±0.0005″) | lb/in (calculated) | ≥ 1,323 lb/in (USAP) |
| **Surface Roughness (Rz)** | Peak-to-valley texture | Profilometer (Starrett SR160) | µm | ≤ 30 µm (single point ≤ 33) |
| **Friction Coefficient (CoF)** | Surface grip under drag | ASTM D1894 sled test | µ (dimensionless) | ≤ 0.1875 |
| **PBCoR** | Energy restitution from ball impact | 60 MPH air cannon + high-speed camera | Dimensionless | ≤ 0.47 (tightening to ≤ 0.43) |
—
ASTM Standards Governing Pickleball Paddle Hardness Testing
Atomic Answer: Three primary ASTM standards define pickleball paddle hardness and related surface testing: ASTM D2240-15(2021) for Shore durometer hardness measurement across 12 indenter types (Type D for polymer cores), ASTM D1894-14 for static coefficient of friction testing of plastic films and sheeting, and ASTM F2219-14 which provides the high-speed impact methodology later adapted into the PBCoR protocol. In October 2024, ASTM Committee F08.44 was formally established as the first dedicated pickleball equipment and facilities subcommittee.
The ASTM framework matters because it provides the legal and technical anchor for every certification test that follows. When USAP specifies “durometer hardness measured per ASTM D2240,” they are not invoking a generic brand name — they are invoking a complete measurement methodology that governs indenter geometry, spring force, specimen conditioning, and number of readings.
ASTM D2240-15(2021): The Hardness Standard
ASTM D2240 defines 12 Shore hardness scales — but for pickleball paddle cores, only Type D is relevant. Here is why: Type D uses a 30° conical indenter with a 1.40 mm tip diameter driven by an 8.05 N spring force. It is designed for hard plastics and polymers in the 20–80 Shore D range, which precisely brackets the 40 ±2 Shore D target for polypropylene honeycomb and expanded polymer cores.
The standard requires:
– Minimum 6 mm specimen thickness (16 mm thermoformed cores exceed this)
– Five readings taken at least 6 mm apart
– Reading taken 1 second after firm presser foot contact
– Instrument verification within the preceding 12 months using reference blocks
In factory-floor practice, the “five readings at 6 mm apart” requirement is often compressed to a three-point measurement (center, 25 mm left of center, 25 mm right of center) for production throughput. Each measurement takes approximately 3 seconds, making the per-paddle cycle time roughly 12 seconds including handling — well within a typical production-line FQC station cadence.
Why ASTM D1894 Friction Testing Complements Hardness
Surface hardness and surface friction are coupled parameters in paddle design. A harder face layer typically produces lower roughness amplitude and therefore lower CoF values — but the relationship is not linear. A 40 Shore D core topped with a textured 3K carbon fiber weave can simultaneously achieve higher hardness and higher friction than a polished 60 Shore D surface, because friction derives from surface topography, not bulk material hardness. ASTM D1894 provides the sled-drag methodology for quantifying this relationship.
—
USAP Static Deflection Test: The 0.005-Inch Threshold
Atomic Answer: The USAP static deflection test applies a 3 kg center-point load to a paddle supported at two points and measures the resulting vertical displacement with ±0.0005″ precision. The pass threshold is ≤ 0.005 inches (0.127 mm). When converted to stiffness units — 1,323 lb/in minimum — this value defines the boundary below which a paddle is deemed to exhibit a trampoline effect that would deliver impermissible energy return.
The 0.005-inch threshold is not an arbitrary number. It was derived from pre-2023 paddle performance data showing that paddles deflecting more than 0.005″ under this load consistently exceeded the allowable ball exit velocity ratio. From a materials engineering perspective, this threshold means that any core-and-face-sheet composite system must deliver a bending stiffness exceeding a specific composite modulus.
The Engineering Math Behind 1,323 lb/in
The conversion from 0.005″ deflection to 1,323 lb/in follows the classic beam deflection formula for a simply supported beam with center-point load:
`
k = F / δ = 3 kg × 2.2046 lb/kg / 0.005 in = 1,322.76 lb/in
`
This means a “softer” paddle with, say, 0.008″ deflection under the same load has an effective stiffness of:
`
k = 3 × 2.2046 / 0.008 = 826.7 lb/in
`
From Pickleball Science’s independent testing database, paddles cluster into three stiffness regimes:
– < 1,400 lb/in: Soft face — higher dwell time, more power, greater risk of trampoline non-compliance
– 1,400–1,600 lb/in: Balanced mid-range — typical of most USAP-certified 16 mm thermoformed paddles
– > 1,600 lb/in: Hard face — lower dwell time, more control-oriented, typical of thicker-core competition paddles
For an OEM buyer specifying paddle performance, this stiffness band is a core design parameter. It is dictated by three variables: core material modulus, core thickness, and face sheet tensile modulus. A 16 mm polypropylene core + T700 carbon face (230 GPa) lands in the 1,450–1,550 lb/in range. Swapping to T800 (294 GPa) with identical core geometry pushes stiffness into the 1,650–1,800 lb/in range — crossing the 1,600 lb/in threshold and shifting the paddle’s performance profile from balanced to control-oriented.
—
Shore D Durometer: The Industry-Standard Hardness Scale
Atomic Answer: Shore D is the ASTM D2240 Type D hardness scale used for measuring rigid polymers. The test applies a sharp 30° conical indenter under 8.05 N of spring force; the hardness value reads from 0 (full penetration) to 100 (no penetration). For pickleball paddle cores — typically polypropylene honeycomb — the USAP standard is 40 ±2 Shore D measured at the geometric center point.
Durometer readings are sensitive to four variables that every QC technician must control:
1. Specimen backing: A paddle core resting on a hard table reads 2–3 points higher than one tested on a compliant surface due to back-stop energy return. The standard specifies a flat, rigid support surface.
2. Presser foot speed: Applying the durometer too quickly produces a dynamic overshoot of 2–5 Shore D points. The foot must descend at a controlled rate with firm, even contact.
3. Temperature: Polymer hardness is inversely correlated with temperature. A paddle core tested at 18 °C (64 °F) reads approximately 2–3 Shore D points harder than the same core at 28 °C (82 °F). USAP/UPA-A testing specifies 4+ hours of environmental conditioning at 70–75 °F.
4. Reading timing: The Shore D reading must be captured exactly 1 second after firm foot contact (not peak, not stabilized). A delayed reading on viscoelastic polymer cores drifts 1–2 points lower.
Three-Point Hardness Mapping for QC
In production environments, the single center-point reading is insufficient. A more revealing protocol is three-point hardness mapping:
| Measurement Point | Location | Expected Shore D | Typical Failure Mode |
|---|---|---|---|
| Center (P1) | Geometric center | 40 ±2 | Press temperature deviation |
| Left Quarter (P2) | 25 mm left of center | 38–42 | Uneven platen pressure |
| Right Quarter (P3) | 25 mm right of center | 38–42 | Uneven platen pressure |
A spread exceeding 4 points between P1, P2, and P3 flags a thermal uniformity issue in the hot press. In one factory audit I observed, a ±8 Shore D spread across a single paddle traced to a failing heating element on the left-side platen circuit — the press operator had no way to detect it because the machine’s single-point thermocouple read nominal temperature at center.
—
UPA-A ADF Testing: Average Deflection Force Protocol
Atomic Answer: The UPA-A Average Deflection Force (ADF) test presses a spherical indenter 0.0625″ into the paddle face at 0.05 inches per second and records the force required. The pass threshold is ≥ 46 lb, tested after a minimum 4-hour conditioning period at 70–75 °F. ADF is the UPA-A professional tour’s counterpart to USAP’s static deflection test, but it measures indentation resistance at a controlled depth rather than bending deflection under a fixed load.
The key difference between ADF and USAP static deflection is the measurement philosophy:
– USAP deflection: Fixed load (3 kg) → measure displacement → calculate stiffness
– UPA-A ADF: Fixed displacement (0.0625″) → measure force → compare to threshold
ADF maps more directly to the “feel” of face hardness during ball impact because it mimics the localized compression of a pickleball against the face sheet at typical impact depths. A paddle that passes the USAP 0.005″ deflection threshold but reads 43 lb on ADF may still feel “trampoline-like” because ADF is probing a shallower, more localized deformation zone.
The UPA-A also introduced the Paddle Efficiency Factor (PEF) — a composite metric combining ADF results with impact velocity response — with a pass threshold of ≤ 0.385 (extending to ≤ 0.405 after break-in). For manufacturers, PEF creates a secondary design constraint beyond raw hardness: a paddle must not only be hard enough, but must also not “open up” beyond 0.405 PEF after the equivalent of 500–1,000 heavy impacts.
—
Factory QC SOP: Batch-Level Hardness Testing Protocol
Atomic Answer: A complete factory QC hardness testing SOP spans four inspection gates: IQC (incoming core material Shore D spot-checking), IPQC (post-thermoforming durometer verification), FQC (finished paddle three-point hardness + deflection sampling per AQL 2.5), and OQC (pre-shipment batch audit with golden sample comparison). Batch testing frequency is determined by production volume — for runs exceeding 500 units, FQC sampling rate should be no less than 20 paddles per batch.
Gate 1: IQC — Incoming Material Verification
Before any paddle enters production, core raw material arrives in sheet form. IQC pulls a sample of 5 sheets from each incoming pallet and performs:
– Shore D reading at 5 points per sheet (25 data points total)
– Reject criterion: any single point outside 38–42 Shore D, or mean outside 39–41 Shore D
– Record lot number, supplier, and test values in digital QC database
This gate catches supplier-side formulation drift before it becomes embedded in finished product. A core sheet that reads 44 Shore D at IQC will not “come down” during thermoforming — it will produce a finished paddle that is measurably harder than specification across the entire face.
Gate 2: IPQC — Post-Thermoforming Check
After the core is thermoformed and face sheets are bonded (hot press cycle: typically 150–160 °C, 1.5–2.0 MPa, 8–12 minutes depending on resin system), IPQC performs:
– Durometer spot check on one paddle per press cycle
– Measurement taken after paddle cools to ambient (minimum 15-minute cooling period)
– Three-point mapping (center, L25, R25)
– If spread > 4 Shore D, flag the press for calibration before next cycle
Gate 3: FQC — Finished Product Sampling
FQC is the most data-intensive gate. For a 500-unit batch (AQL 2.5, General Inspection Level II), the sample size is 50 paddles with accept/reject at 3/4 defects:
| Test | Instrument | Sample Size | Pass Criterion |
|---|---|---|---|
| Shore D (3-point) | Digital durometer, ASTM D2240 Type D | 50 paddles | Center: 40 ±2; max spread ≤ 4 |
| Static deflection | ±0.0005″ dial indicator + 3 kg weight | 50 paddles | ≤ 0.005″ |
| Surface roughness (Rz) | Starrett SR160 | 20 paddles | ≤ 30 µm |
| Visual inspection | Magnified (10×) | 50 paddles | No delamination, edge lift, or crush |
| Weight + balance | Digital scale ±0.1 g | 50 paddles | ±3 g from target |
Gate 4: OQC — Pre-Shipment Audit
OQC selects 5 paddles from finished, packaged cartons. Each is compared against the golden sample — a reference paddle from the same production line that was independently verified to meet all specifications and certified by a third-party ISO 17025 laboratory. OQC measurements must fall within ±3% of golden sample values on all hardness and stiffness metrics.
Golden Sample Retention Protocol
For every production run, two golden samples are retained:
– Golden Sample A: Stored in climate-controlled environment (22 ±2 °C, 50% RH) — used for pre-shipment comparison
– Golden Sample B: Stored at an independent ISO 17025 testing lab — used for third-party verification and disputes
Accelerated Aging: The Missing QC Step
A gap in most factory SOPs is accelerated aging testing. Paddle hardness changes over the product lifecycle — especially during the first 50–100 impacts as the core and face sheet “settle.” A 72-hour accelerated aging protocol (cyclic humidity 30–90% RH at 40 °C, combined with 500 mechanical impacts at 60 MPH equivalent) provides predictive data on how hardness and stiffness drift post-break-in. Paddles that exit aging with Shore D outside 38–42 or deflection exceeding 0.006″ are flagged for design review, even if they passed FQC.
—
Common QC Failure Modes in Paddle Hardness
Atomic Answer: The three most common hardness-related manufacturing failures are core crush (thermal over-compression during hot pressing that collapses honeycomb cells, producing localized Shore D spikes of 48+), delamination (face-sheet separation from core, detectable via spindle tap test as a dead-sound zone), and break-in drift (progressive softening beyond the 0.405 PEF threshold after 500+ impacts). Each failure mode has a distinct root cause and detection method.
Core Crush: The Hot Press Problem
Core crush occurs when press temperature exceeds the polymer’s heat deflection temperature (HDT) while pressure remains at nominal levels. Polypropylene honeycomb cores have an HDT of approximately 100–110 °C at 0.455 MPa, but thermoforming presses operate at 150–160 °C. The safe window exists because dwell time is short (8–12 minutes) and the face sheets act as thermal buffers. However, when a press thermocouple drifts +15 °C above setpoint — a common aging-related failure — the polymer core softens beyond recovery, and the 1.5–2.0 MPa pressing pressure collapses cell walls.
Detection: Three-point durometer reveals a “hard spot” where cells collapsed — readings spike to 48–55 Shore D in the affected zone while remaining 38–42 elsewhere. The spindle tap test (light tapping with a metal rod across the paddle face) produces an audible dead zone — a dull thud instead of the characteristic crisp polymer resonance.
Delamination and the Trampoline Effect
Delamination — separation between the carbon fiber face sheet and the polymer core — is the single most compliance-threatening failure because it directly generates a trampoline effect. When the face sheet partially separates, ball impact energy that should be distributed across the composite panel concentrates in the delaminated zone, producing locally amplified rebound velocity.
Detection: The spindle tap test is the fastest field method. A delaminated zone sounds “hollow” compared to the high-frequency ring of a bonded area. In QC lab conditions, ultrasonic C-scan imaging provides a definitive map of bond integrity across the entire paddle area, but this equipment is typically reserved for third-party testing labs rather than production-line use.
Break-In Drift: When Paddles Get Hotter
New paddles stiffen slightly during the first 50–100 impacts as residual stresses from thermoforming redistribute. But after 500+ impacts, hardness and stiffness begin to degrade as the polymer core undergoes micro-fatigue. A paddle that measures 40 Shore D and 0.0045″ deflection at FQC may measure 37 Shore D and 0.0065″ deflection after 1,000 impacts — crossing both the USAP and UPA-A thresholds.
This is why UPA-A’s PEF protocol includes a break-in allowance (≤ 0.385 fresh, ≤ 0.405 after break-in), and why the RFID field-testing programs being trialed in 2026 are so significant: they catch paddles that passed factory QC but have drifted out of compliance during actual use.
—
Paddle Hardness Classification: Stiffness Bands and Performance Mapping
For OEM buyers specifying paddle construction, the following table provides a practical reference for how hardness and stiffness metrics map to paddle performance categories:
| Performance Class | Face Stiffness (lb/in) | Core Shore D | Typical Construction | On-Court Behavior |
|---|---|---|---|---|
| **Power / Soft Face** | < 1,400 | 38–40 | 14 mm core + T700, lower press pressure | Higher dwell, trampoline risk, more pop |
| **All-Court Balanced** | 1,400–1,600 | 40–42 | 16 mm core + T700/T800 hybrid | Moderate dwell, USAP-compliant, most OEM volume |
| **Control / Hard Face** | > 1,600 | 42–44 | 16 mm core + T800/T1000, higher press pressure | Low dwell, crisp feedback, spin-oriented |
| **Elite Competition** | > 1,800 | 42–44 | 16–19 mm core + T1000 + edge foam injection | Minimum dwell, maximum precision |
This classification is drawn from analysis of Pickleball Science’s independent stiffness database, combined with production data from factory QC records. The boundaries are not rigid; a paddle can sit at 1,590 lb/in and 41 Shore D and perform indistinguishably from one at 1,610 lb/in and 42 Shore D. But these bands provide a useful specification language for OEM buyers: “I need a paddle in the balanced band with Shore D no higher than 41” is a precise, testable requirement that a factory QC team can verify at every inspection gate.
—
FAQ
What is Shore D hardness and why does it matter for pickleball paddles?
Shore D is the ASTM D2240 Type D measurement scale for rigid polymer hardness. A 30° conical indenter under 8.05 N spring force penetrates the core surface; the reading ranges from 0 (full penetration) to 100 (zero penetration). For pickleball paddles, the USAP standard is 40 ±2 Shore D at center — below 38 and the paddle risks trampoline-effect non-compliance; above 42 and the paddle may feel unforgivingly stiff.
How is paddle stiffness different from paddle hardness?
Hardness (Shore D) measures surface resistance to localized indentation — a material property. Stiffness (lb/in) measures the entire paddle structure’s resistance to bending — a composite structural property. A paddle can have a 40 Shore D core (meets hardness spec) but still fail the 0.005″ deflection test if the face sheets are too thin or the core geometry shifts.
How often should pickleball paddle hardness be tested during manufacturing?
A robust QC protocol tests at four gates: IQC (incoming core material, 5 sheets per pallet), IPQC (one paddle per press cycle), FQC (50 paddles per 500-unit batch at AQL 2.5), and OQC (5 paddles from finished cartons against golden sample). This four-gate cadence catches issues at multiple points: supplier drift, press variability, and post-production handling damage.
What is PBCoR and how does it relate to paddle hardness?
PBCoR (Paddle-Ball Coefficient of Restitution) is the ratio of ball exit velocity to impact velocity, measured by firing a pickleball at 60 MPH from an air cannon and tracking velocities with high-speed cameras. Harder paddles generally produce higher PBCoR because less impact energy is absorbed by face deformation — which is why USAP has set a ≤ 0.47 threshold (expected to tighten to ≤ 0.43) and why hardness and PBCoR are tested as complementary metrics.
What causes pickleball paddle delamination and how is it detected?
Delamination occurs when the carbon fiber face sheet separates from the polymer core, most commonly caused by core crush during hot pressing (thermal over-compression). It is detected via the spindle tap test — a light metal rod tapped across the face produces a hollow, dead sound in delaminated zones versus the crisp ring of bonded areas. In lab conditions, ultrasonic C-scan provides definitive imaging.
What durometer scale is used for pickleball paddle manufacturing?
Shore D (ASTM D2240 Type D) is the industry standard for pickleball paddle cores. Type D is designed for hard polymers in the 20–80 range, which precisely brackets the 40 ±2 Shore D target. Shore A — used for softer elastomers — is not appropriate for polypropylene honeycomb or expanded polymer cores.
—
Atomic Answer: Standardizing your paddle hardness QC protocol — from IQC durometer mapping through FQC deflection testing to OQC golden-sample comparison — is the manufacturing foundation that determines whether your paddles pass USAP certification first time, every time. The four-gate SOP described above has reduced batch rejection rates in production environments where it was implemented, because hardness variability is caught at the earliest possible inspection point rather than at final audit.
The difference between a quality OEM paddle and one that fails compliance is rarely visible to the naked eye. It lives in the 1.5 Shore D point that separates pass from fail, in the 0.001″ of deflection that pushes a batch beyond threshold, and in the press calibration interval that keeps thermal uniformity within tolerance. These are the metrics that matter on a factory floor — and they are the metrics that Raligo Sport’s QC infrastructure is built to deliver.
Ready to Standardize Your QC Process?
Talk to our OEM team about implementing ASTM-grade hardness testing for your pickleball paddle production line. From durometer calibration to batch-level deflection QA, we integrate factory-floor QC that meets USAP certification standards.